Architecture with a clear path from idea to keys
From the first sketch to the day you turn the key — six disciplines, one studio, one unbroken thread of care through your project.

Concept & Feasibility
We test what your home can become before you commit — measuring potential against budget, policy and the way you live.
What’s included
- Site appraisal & measured survey
- Budget & viability testing
- Permitted development review
- Concept sketches & massing studies

Planning & Permissions
Navigating the NPPF and your local authority to give every project the strongest chance of consent, the first time.
What’s included
- Planning strategy & advice
- Pre-application enquiries
- Householder & full planning applications
- Design & Access statements
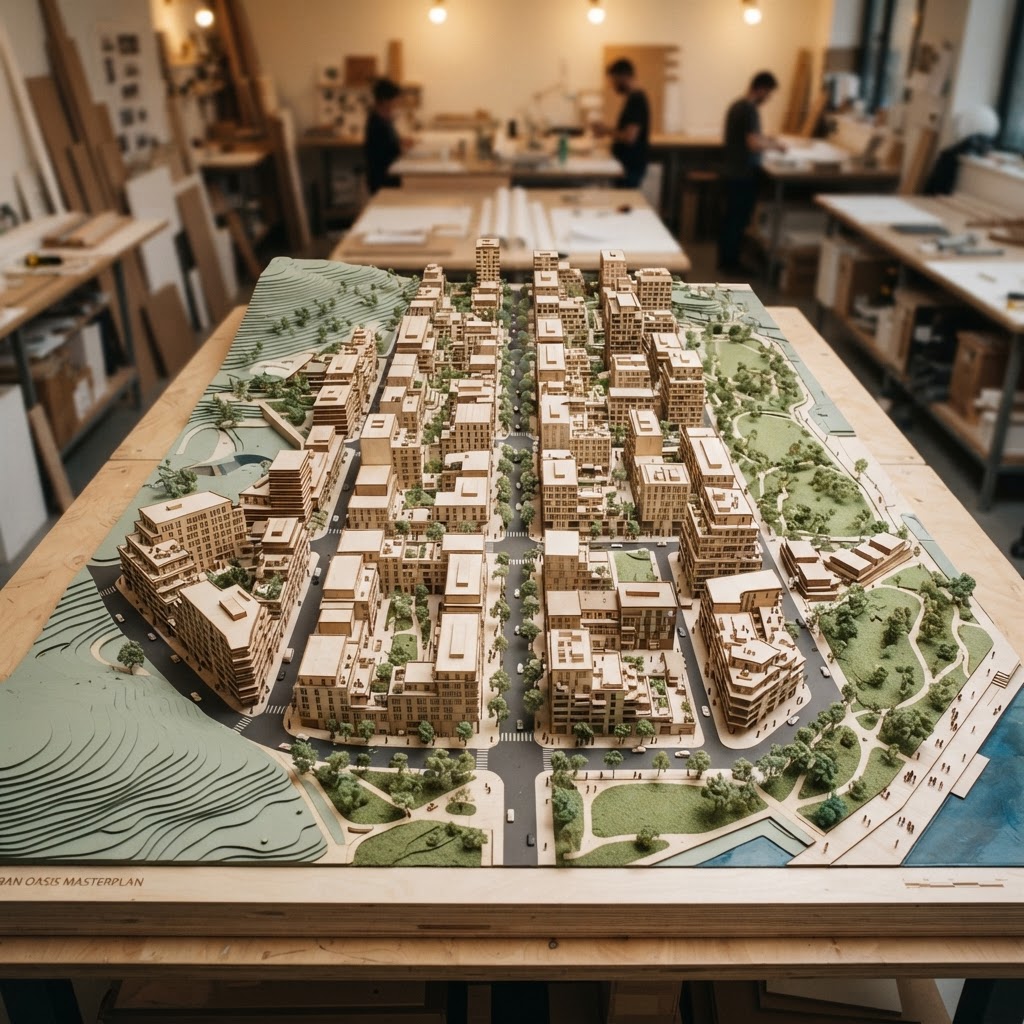
Masterplanning
For larger sites and phased work, we shape the whole picture first — scale, massing, movement and green space — so every later decision belongs to one coherent plan.
What’s included
- Site-wide vision & phasing
- Massing & scale studies
- Movement & landscape framework
- Long-term development strategy
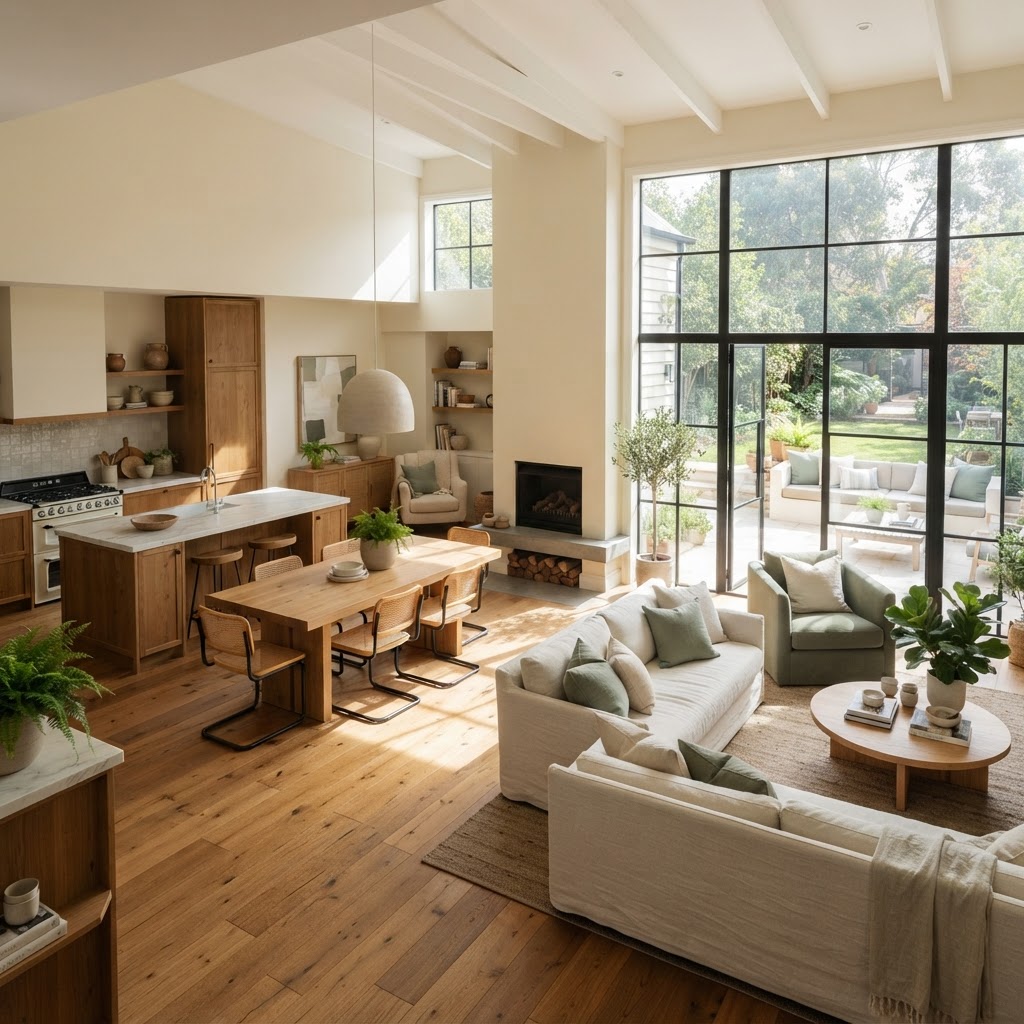
Layout Design
Where walls, doors and daylight fall — layouts that flow with the way your household lives, making the most of every square metre you already have.
What’s included
- Household flow analysis
- Daylight & sunlight studies
- Room-by-room planning
- Furniture & ergonomics
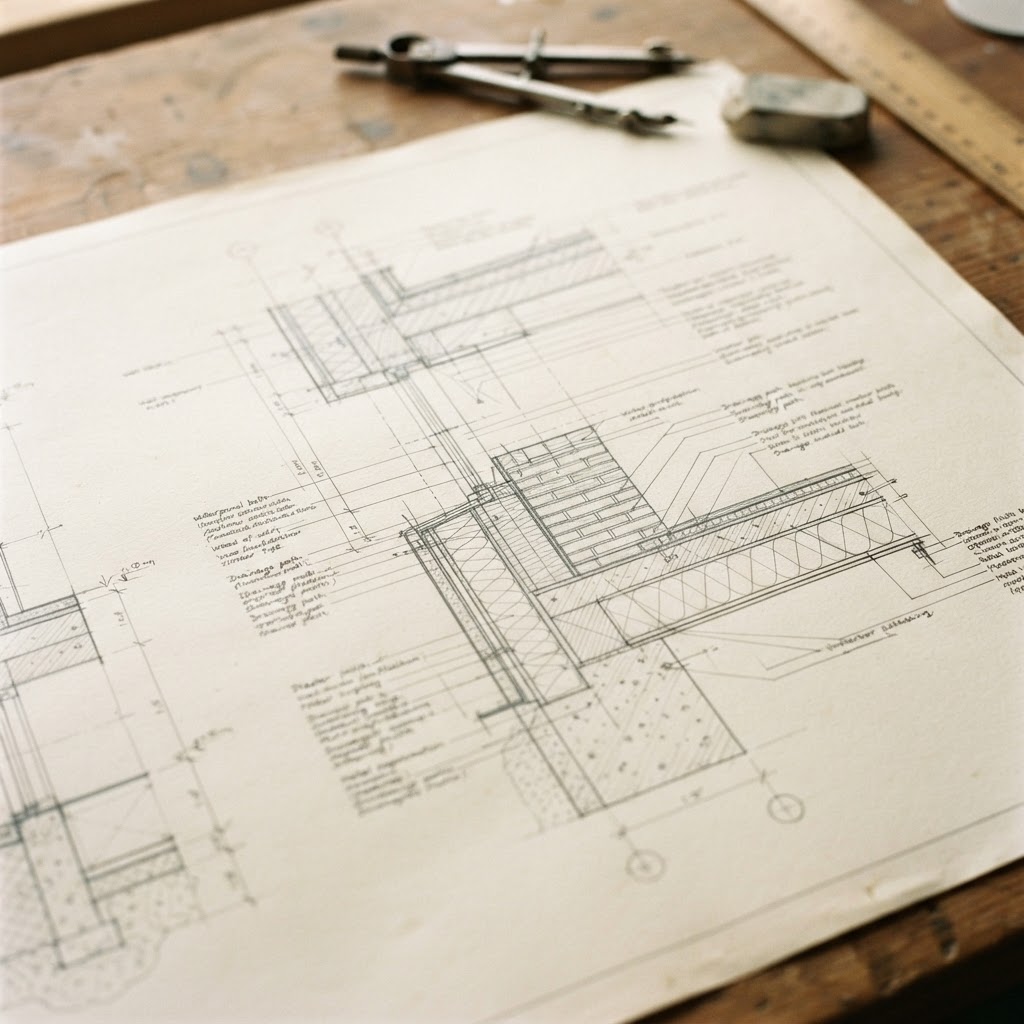
Technical Design
Detailed drawings and specifications, ready to build — crafted with the materials, light and detail that make a place last.
What’s included
- Building regulations drawings
- Construction details
- Material & finish specifications
- Coordination with structural engineers
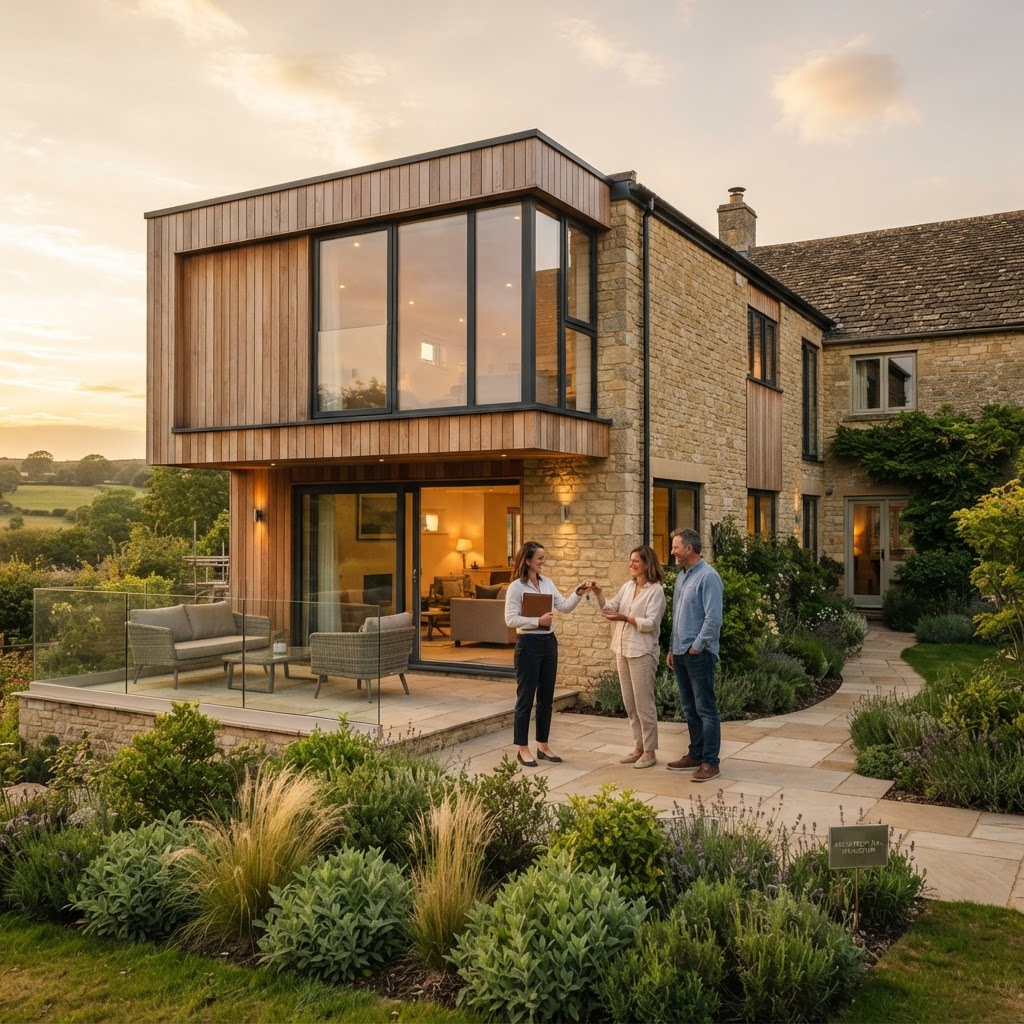
Project Delivery
From builder tender to the final handover, we stay close so the finished build matches the drawing — and the dream.
What’s included
- Builder tender packs
- Contract administration
- Site inspections & queries
- Final snagging & handover
Let’s map out your next step, together
Homeowner, self-builder, developer, or already holding planning and need help with building regs — whatever stage you’re at, the journey builder turns your situation into a clear, tailored way forward.
We cover homes within 25 miles of Bicester